Roughly 25 percent of Pennsylvanians are already age 60 or older. By 2030, the Commonwealth projects that figure will reach 33 percent — one in three residents. That shift is documented in the Pennsylvania Department of Aging’s State Plan on Aging, which also notes that Pennsylvania’s older population is growing faster than any other demographic group in the state.
Lancaster County is ahead of the curve. Census figures put 21.6 percent of county residents at 65 or older, and the state’s aging network expressly frames its ten-year strategy around helping residents remain in their own homes rather than relocate to care settings.
That policy goal has a physical prerequisite. Most Pennsylvania housing stock was not designed for it.
The Safety Data Behind the Design Shift
The CDC’s older adult falls data, updated in February 2026, reports that more than 14 million adults age 65 and older — roughly one in four — report a fall each year, and that about 37 percent of those falls produce an injury requiring medical care or restricting activity for at least a day.
The trend line is the harder number. The age-adjusted fall death rate among older adults rose 21 percent between 2018 and 2024, from 64.7 to 78.4 per 100,000. Falls are now the leading cause of injury-related death for this age group, and rates are rising rather than improving.
Bathrooms concentrate the risk: wet surfaces, hard fixtures, tight clearances, and a step-over threshold at exactly the height that trips a compromised gait.
What Actually Changes in the Design

The market response has been a shift away from add-on grab bars toward layouts designed around the problem from the start.
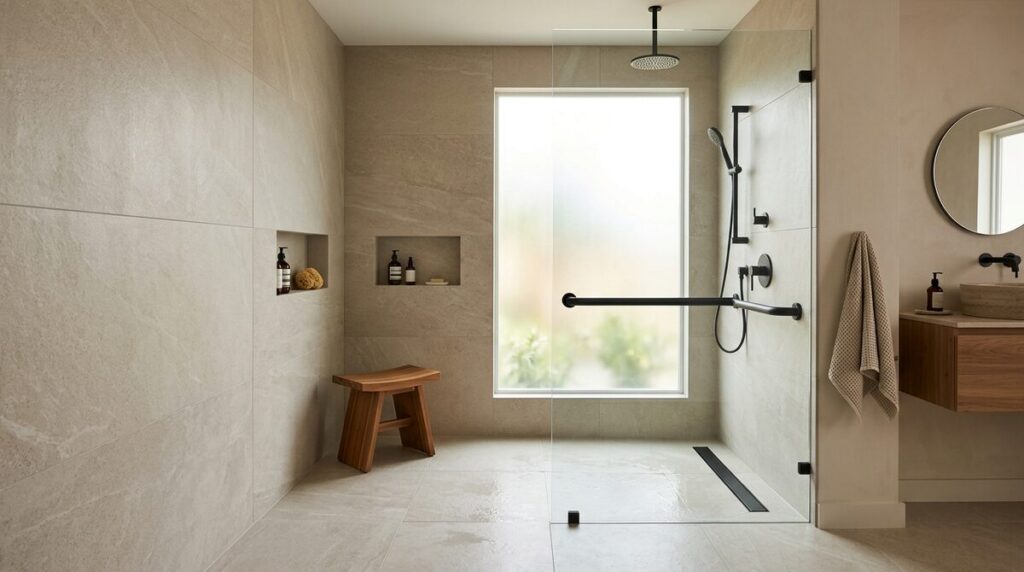
Curbless entries. Eliminating the shower threshold removes the single most common trip point in the room. Done properly it requires floor structure work and a correctly sloped drain plane — not a retrofit.
Blocking behind the walls. Reinforcement installed during framing means grab bars can be added anywhere later, at any height, without opening walls again. It is inexpensive during construction and expensive afterward.
Clearances and door swings. Thirty-six inches of clear path and an outward-swinging or pocket door determine whether the room stays usable if mobility changes.
Comfort-height fixtures and layered lighting. Both reduce strain and improve visibility without reading as medical equipment.
Crucially, none of this looks institutional anymore. A curbless shower with a linear drain and a large-format tile surround reads as high-end, not clinical — which is why this work now appears in luxury remodels as often as in accessibility-driven ones.
The Economics Favor Doing It Now
Homeowners staying put for demographic reasons face the same material environment as everyone else, including the 25 percent duty on imported vanities detailed in Cabinet and Vanity Tariffs Held at 25%. Bath projects carry less cabinetry exposure than kitchens, which is part of why they have held steadier through the broader spending slowdown outlined in Remodeling Spending Is Stalling Nationally.
The larger point is sequencing. Structural accessibility decisions are cheap to make during a renovation you were going to do anyway, and prohibitively expensive to retrofit after a fall.
Frequently Asked Questions
01Can a curbless shower be installed in an existing home?
Usually, but it’s a structural question rather than a fixture swap. Removing the threshold requires the shower floor to sit lower than the surrounding subfloor, meaning modification around floor joists and a properly sloped drain plane. Very achievable in most homes — it just has to be planned into demolition, not added late.
02Does an accessible bathroom have to look institutional?
No, and that’s the biggest change of the past decade. Curbless entries, linear drains, comfort-height fixtures, and large-format tile are now standard in high-end bathrooms regardless of the homeowner’s age. Most decisions that improve safety are either invisible or read as upscale.
03What is blocking, and why install it before I need grab bars?
Blocking is solid reinforcement added behind drywall during framing so grab bars can later be mounted anywhere on that wall at any height. It costs very little while walls are open and requires reopening finished walls if skipped — worth doing even when nobody in the household needs one today.
04How much clearance does an accessible bathroom need?
A common benchmark is a 32-inch clear door opening and roughly 36 inches of clear circulation path, with more turning space if wheelchair use is anticipated. Door swing matters as much as width — an outward-swinging or pocket door means the door still opens if someone falls against it.
05Is this only relevant for older homeowners?
No. Households planning to stay fifteen or more years, families expecting to host aging parents, and anyone recovering from an injury all benefit. The structural elements are inexpensive to include during a renovation you were doing anyway and costly to retrofit afterward.
06What’s the difference between a curbless shower and a wet room?
A curbless shower removes the threshold but keeps the shower as a defined, contained area. A wet room waterproofs the entire bathroom floor and treats the whole space as a drainable surface. Wet rooms offer maximum flexibility and are more involved to build, since waterproofing extends well beyond the shower zone.
07Will a grab bar hold if it’s mounted into drywall anchors?
Anchors alone are not a reliable substitute for solid backing. Grab bars need to transfer load into framing or purpose-installed blocking. This is the most common shortcut in retrofit accessibility work and the one most likely to fail at exactly the moment it matters.
08Does a walk-in tub make sense instead?
For some households, though it’s a real trade-off. Walk-in tubs require the user to be seated while the tub fills and drains, which many people find impractical daily. A well-designed curbless shower with a bench and handheld fixture serves a wider range of mobility levels and is easier for a caregiver to assist with.
09Does accessible design hurt resale value?
Contemporary accessible design generally helps rather than hurts, because the features buyers see — curbless entry, wider doors, better lighting, a spacious shower — read as premium. The elements that are specifically medical in appearance are the ones that narrow appeal, and most of those can be added later precisely because blocking was installed.
10When is the right time to do this work?
Ideally before it’s needed. Accessibility decisions are inexpensive when folded into a renovation already planned and expensive as an emergency response after a fall. With fall death rates among older adults up 21 percent between 2018 and 2024, the timing argument is fairly direct.
Lancaster Kitchens and Baths
We design and build bathrooms for Lancaster County homeowners planning to stay in their homes long-term, including curbless showers, wet rooms, and reinforced layouts.
Our Services Include:
- Bathroom Design and Remodeling — Full bathroom renovations, including accessible and curbless designs
- Plumbing Appliances and Fixtures — Fixture selection and installation
Thinking about a long-term bathroom? Contact Lancaster Kitchens and Baths to discuss a layout that works now and in twenty years.
This article is general information about design and construction practices. It is not medical advice. Consult a healthcare provider about individual fall risk.
Works Cited
- “State Plan on Aging.” Pennsylvania Department of Aging, Commonwealth of Pennsylvania, www.pa.gov/agencies/aging/resources-for-aging-professionals/state-plan-on-aging. Accessed 5 Aug. 2026.
- “Older Adult Falls Data.” Centers for Disease Control and Prevention, National Center for Injury Prevention and Control, 26 Feb. 2026, www.cdc.gov/falls/data-research/index.html. Accessed 5 Aug. 2026.